
BEDS0
BATHS1 full 1 partial
SQUARE FEET2,250
MLS#20262655
STATUSActive
PROPERTY TYPEResidential - Single Family
SUBDIVISIONCarlock Estates
Property Description
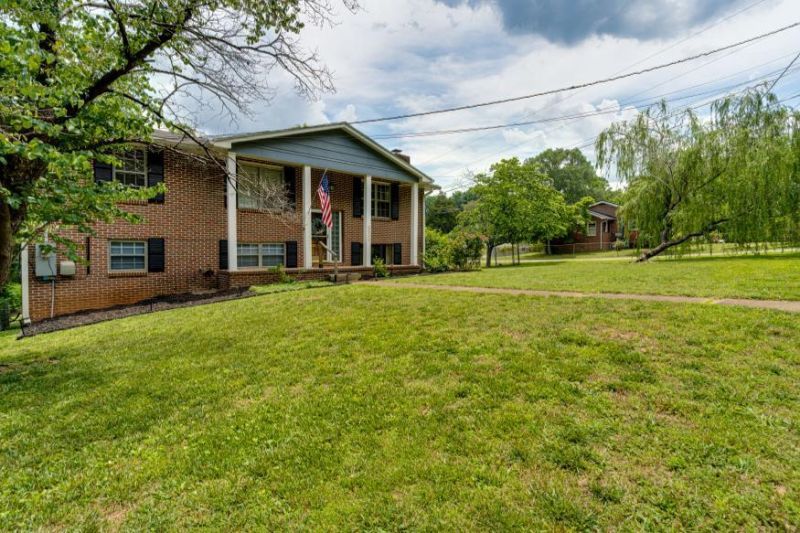
OPEN HOUSE SUNDAY 5/24/26 FROM 2-4 PM!!!Welcome home to this beautifully updated 3 bedroom, 1.5 bath home offering approximately 2,250 sq. ft. in a convenient location near Harrison Bay State Park! Featuring updated kitchen and bathrooms, high-end scratch-resistant flooring, and plenty of space to spread out, this home is designed for both comfort and entertaining.Enjoy multiple living areas, including a spacious downstairs den with a cozy fireplace that would make the perfect man cave, playroom, home office, or additional family space. The updated kitchen offers gas appliances and flows perfectly for everyday living and hosting guests.Step outside to a large corner lot with a fenced backyard that's perfect for pets, cookouts, and relaxing evenings at home. Located only two minutes from the Harrison Bay boat ramp on Bayshore Drive, this property is ideal for anyone who loves boating, fishing, or spending time outdoors.Conveniently situated just minutes from Ooltewah, Chattanooga, and Cleveland with quick interstate access, all while being tucked away in a great neighborhood!
Property Features
Property Type: Residential - Single Family
Basement: Yes
Cooling: Central Air
Garage: 1 car attached
Heating: Central
Home Style: Split Level
Roof Type: Shingle
Taxes: $1,123
Year Built: 1974
Feature Descriptions
Appliances: Dishwasher, Electric Water Heater, Gas Cooktop, Gas Oven
Community Features: Other
Days on Site: 3
Exterior: Rain Gutters
Exterior: Brick, Other
Flooring: Luxury Vinyl
Interior: Storage, Pantry, Eat-in Kitchen, Double Vanity, Bathroom Mirror(s)
Laundry: Laundry Room
Lot: Mailbox, Level, Corner Lot
Parcel Number: 112o J 038
Parking: Driveway, Garage
Sewer: Septic Tank
Total Rooms: 0
Utilities: Water Connected, Natural Gas Available, Cable Connected, Electricity Connected
Water: Public
Local Schools
High School: Central High
Middle School: Brown
Elementary School: Harriman Elementary
Listed By / Shown By
Listed By
Agency Name: Crye-Leike REALTORS - Athens

Shown By
Agent Name: Mac Hibbett
Agent Phone: (423) 596-3004
Source: RCAR MLS
Estimate Your Payment
Estimated Payment
$ 946.93 per month $754.47 Principal & Interest $93.58 Property Tax $98.88 Homeowner's InsuranceChange Payment Information
Privacy Policy / DMCA Notice / ADA Accessibility


This site is hosted, designed and copyright
© 1994 - 2026 by
Delta Media Group, Inc. -- Patent Pending --
5900 Tyner Lane | MLS# 20262655
This single family home located at 5900 Tyner Lane , Harrison, TN 37341 is currently listed for sale by Crye-Leike REALTORS - Athens, with an asking price of $339,000. This property was built in 1974 and with 2250 sq. ft. Tyner Lane is located in the Carlock Estates subdivision. Search Carlock Estates real estate on machibbett.crye-leike.com today.