
BEDS3
BATHS3 full
SQUARE FEET1,952
MLS#1535387
STATUSComing Soon
PROPERTY TYPEResidential - Single Family
SUBDIVISIONGraywood Farm
Property Description
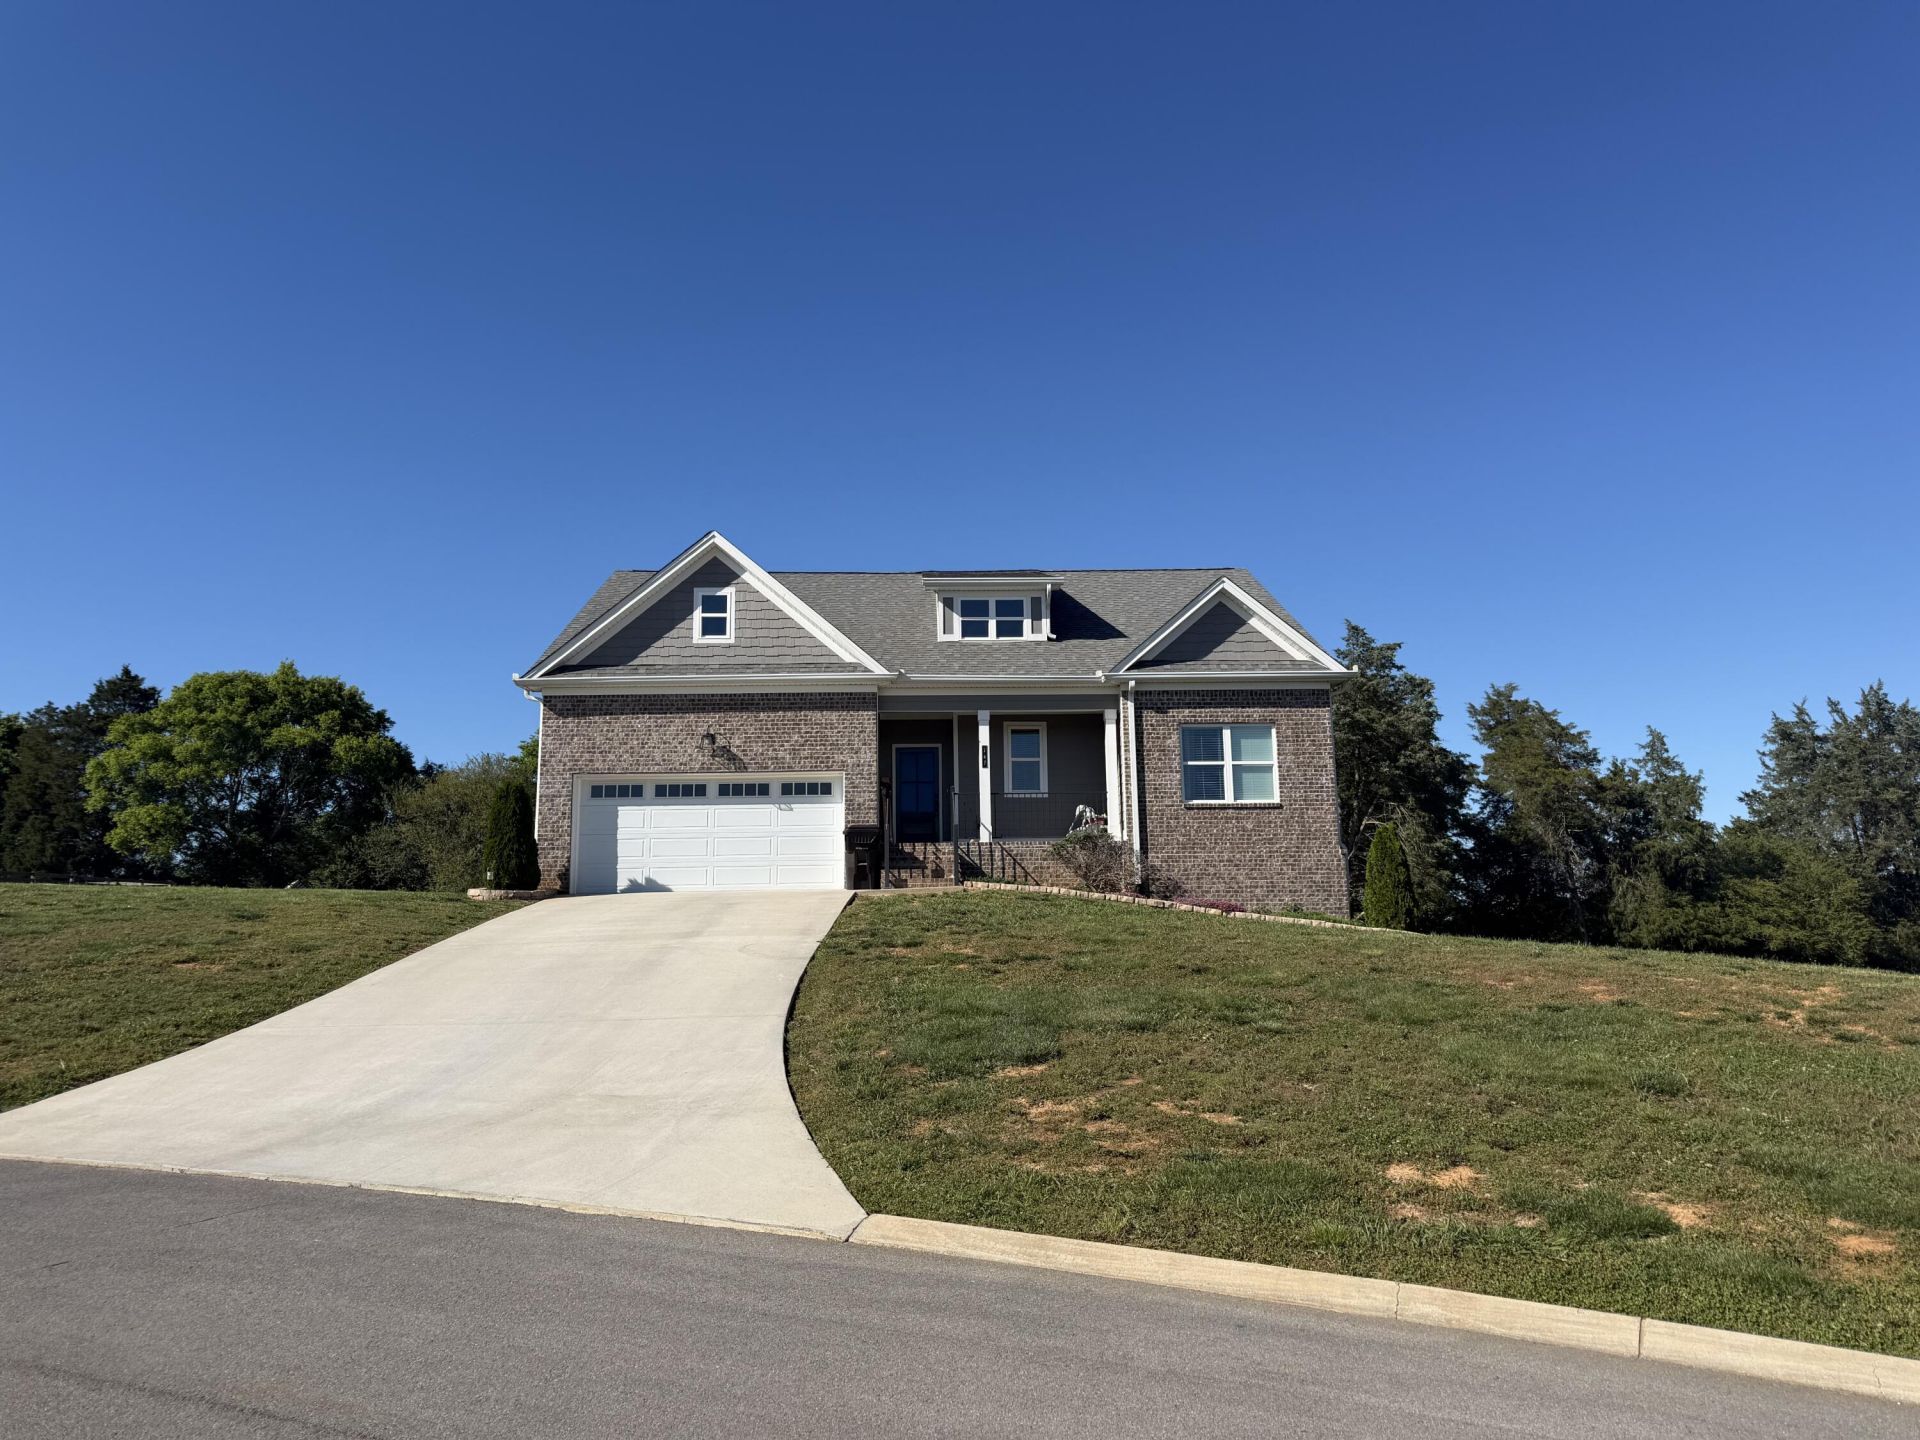
Welcome to Graywood Farms, one of Cleveland?s hidden gems! Nestled on a spacious 0.66-acre lot at the end of a quiet cul-de-sac, this 3 bedroom, 3 bathroom home offers the perfect blend of privacy, space, and convenience. Homes in this neighborhood are thoughtfully spread apart, giving you room to breathe while still enjoying a true neighborhood feel. Located just far enough out to escape the hustle and bustle, yet only minutes from shopping, dining, Paul Huff Parkway, and I-75. This is a must-see home in a must-see neighborhood offering comfort, charm, and an unbeatable location!
Property Features
Property Type: Residential - Single Family
Basement: Crawl Space
Cooling: Central Air, Ceiling Fan(s), Window Unit(s)
Fuel Type: Electric, Propane
Garage: 2 car attached
Heating: Central, Electric, Propane
Lot Size: 0.66 Acres
Taxes: $1,249
Feature Descriptions
Appliances: Dishwasher, Exhaust Fan, ENERGY STAR Qualified Appliances, Gas Cooktop, Gas Oven, Instant Hot Water, Microwave, Oven, Propane Cooktop, Self Cleaning Oven, Smart Appliance(s), Stainless Steel Appliance(s), Tankless Water Heater, Vented Exhaust Fan, Water Purifier
Association/Condo Fee: 250
Common Amenities: None
Days on Site: 1
Exterior: Brick, Fiber Cement
Exterior Amenities: Lighting, Private Entrance, Private Yard, Rain Gutters
Fireplace: Family Room, Gas Starter, Gas Log
Flooring: Carpet, Ceramic Tile, Engineered Hardwood
HOA Y/N: Yes
Interior Amenities: Ceiling Fan(s), Crown Molding, Double Vanity, Eat-in Kitchen, High Ceilings, His and Hers Closets, Kitchen Island, Pantry, Primary Downstairs, Recessed Lighting, Soaking Tub, Walk-In Closet(s), Double Shower, Tub/shower Combo, Separate Dining Room, Plumbed
Laundry: Electric Dryer Hookup, Gas Dryer Hookup, Inside, Laundry Room, Main Level, Washer Hookup
Lot: Back Yard, Cleared, Cul-De-Sac, Few Trees, Front Yard
Lot Dimensions: 200X140X244X140
Parcel #: 035b B 00300 000
Parking: Concrete, Driveway, Garage, Garage Door Opener, Garage Faces Front
Patio/Porch: Covered, Front Porch, Patio
Utilities: Cable Available, Electricity Connected, Phone Available, Propane, Sewer Not Available, Underground Utilities, Water Connected
Windows: Vinyl Frames
Local Schools
High School: Walker Valley High
Middle School: Ocoee Middle
Elementary School: Charleston Elementary
Listed By / Shown By
Listed By
Agency Name: EXP Realty, LLC
Agency Phone: 888-519-5113
Shown By
Agent Name: Mac Hibbett
Agent Phone: (423) 596-3004
Agency Title: Crye-Leike Real Estate Services

Source: CARMLS
Estimate Your Payment
Estimated Payment
$ 1,274.60 per month $1,034.89 Principal & Interest $104.08 Property Tax $135.63 Homeowner's InsuranceChange Payment Information
Privacy Policy / DMCA Notice / ADA Accessibility


This site is hosted, designed and copyright
© 1994 - 2026 by
Delta Media Group, Inc. -- Patent Pending --
147 Carolina Lane | MLS# 1535387
This single family home located at 147 Carolina Lane, Cleveland, TN 37312 is currently listed for sale with an asking price of $465,000. This property has 3 bedrooms and 3 full baths with 1952 sq. ft. Carolina Lane is located in the Graywood Farm subdivision. Search Graywood Farm real estate on machibbett.crye-leike.com today.