
BEDS3
BATHS2 full 1 partial
SQUARE FEET2,286
MLS#1535344
STATUSActive
PROPERTY TYPEResidential - Townhouse
NEIGHBORHOODChattanooga
Property Description
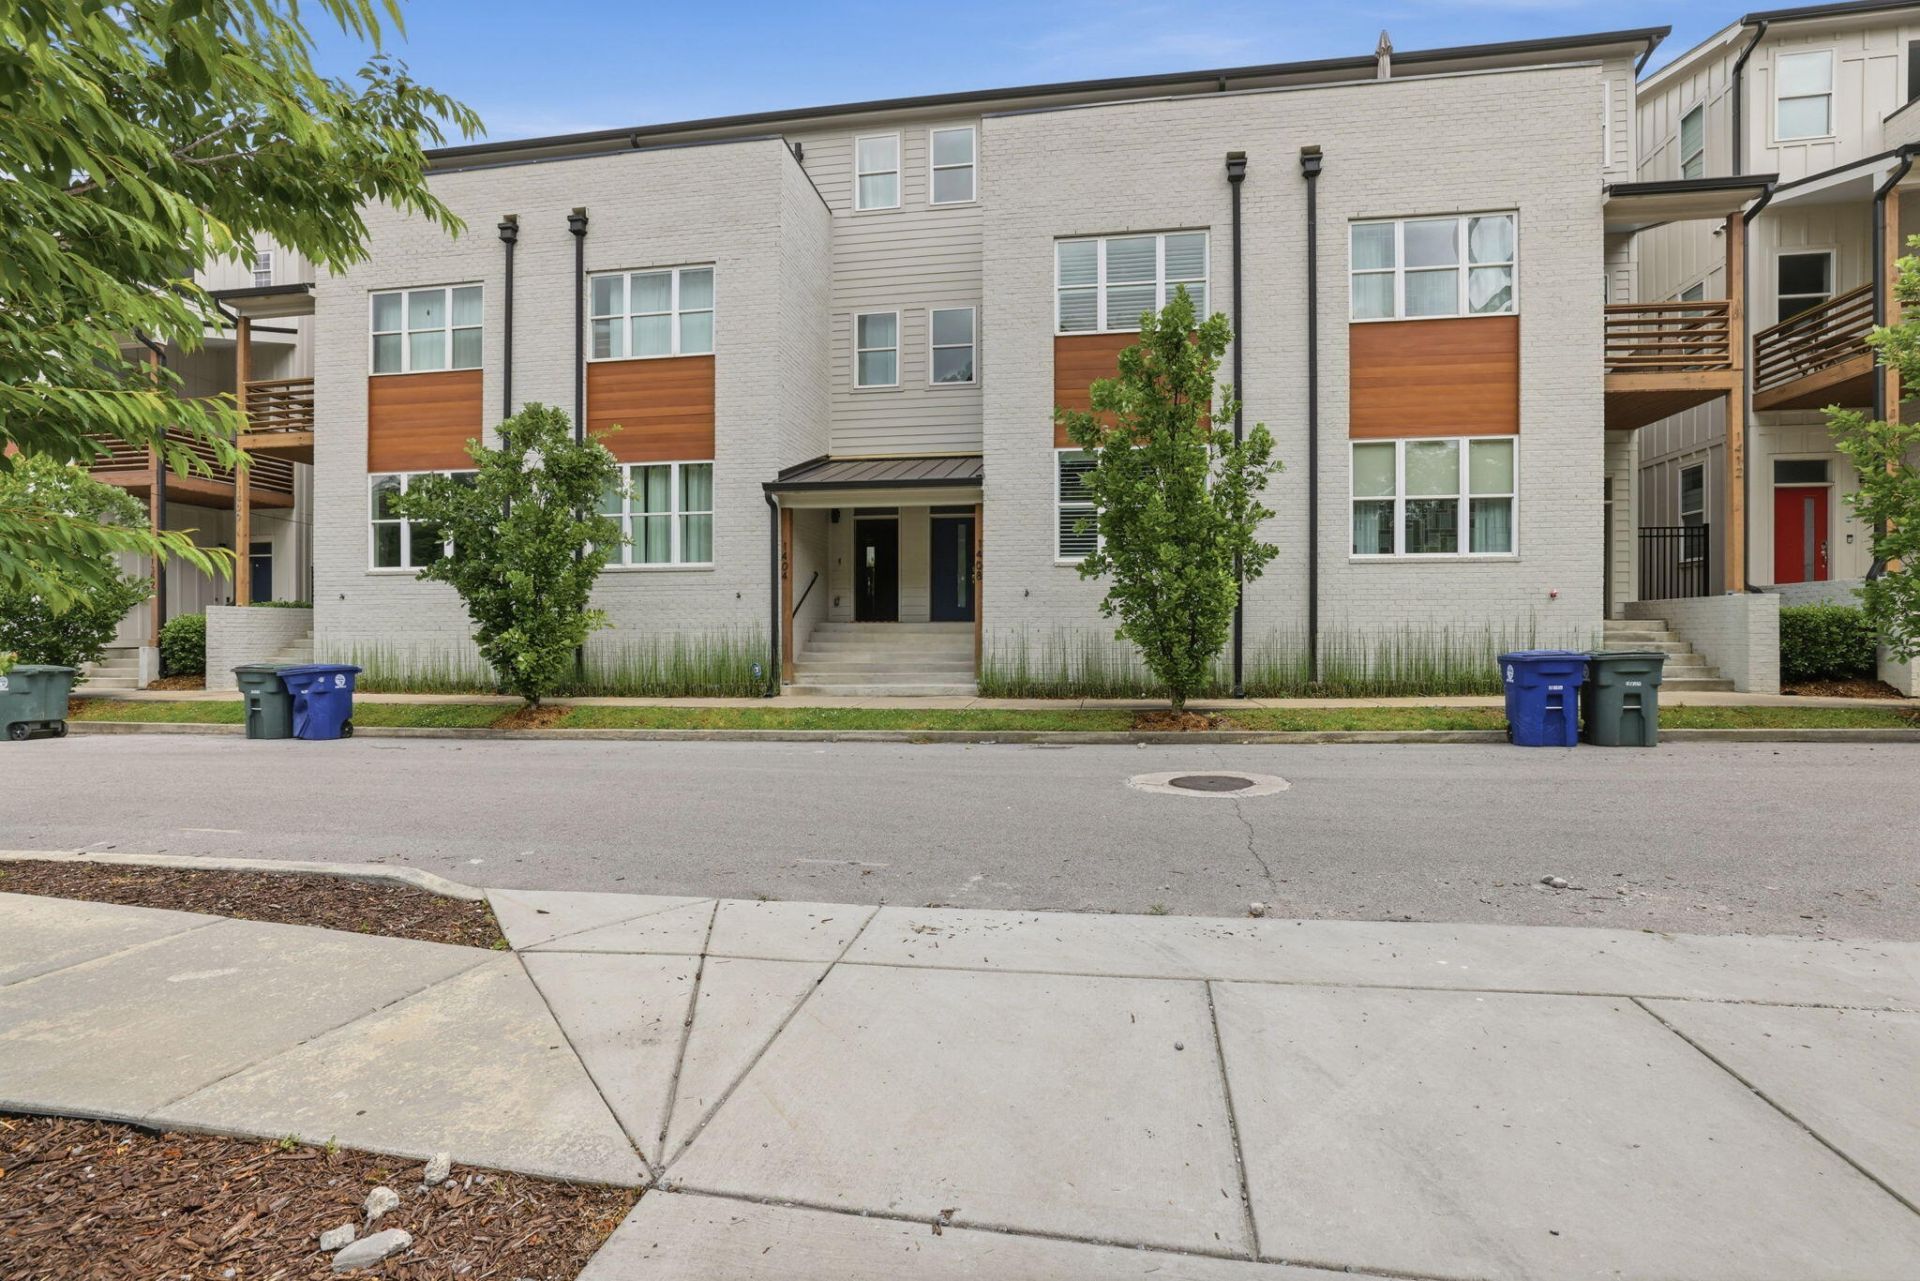
Downtown living at its finest! Three level well maintained townhome in Slayton Crossing just off of Main Street within walking distance to an abundance of amenities. The first floor boasts an open floor plan with kitchen, dining area, living room and a half bath. Appliances are stainless and counter tops are Silestone/Quartz. The second floor contains two bedrooms, a full bath with double vanity and laundry room. The entire third floor is the primary bedroom and bathroom along with a private balcony. There is also a large deck over the parking area for entertaining! Will make a great home for a family or investors, as short term rentals are allowed per Covenants and Restrictions attached to this listing. *Some photos are virtually staged*
Property Features
Property Type: Residential - Townhouse
Cooling: Central Air, Electric
Fuel Type: Electric
Heating: Central, Electric
Taxes: $4,083
Feature Descriptions
Appliances: Disposal, Dishwasher, Electric Water Heater, Free-Standing Electric Range, Microwave, Range Hood, Stainless Steel Appliance(s), Water Heater
Association/Condo Fee: 1200
Common Amenities: Historic District, Restaurant, Street Lights, Sidewalks
Days on Site: 1
Exterior: Brick, Fiber Cement
Exterior Amenities: Balcony
Flooring: Carpet, Luxury Vinyl
HOA Y/N: Yes
Interior Amenities: Cathedral Ceiling(s), Ceiling Fan(s), Double Vanity, Eat-in Kitchen, Granite Counters, Open Floorplan, Pantry, Recessed Lighting, Vaulted Ceiling(s), Walk-In Closet(s), Separate Shower, Tub/shower Combo, En Suite
Laundry: Laundry Closet
Parcel #: 146i E 020 C014
Parking: Kitchen Level
Patio/Porch: Deck, Patio
Special View Info: City, City Lights, Downtown, Skyline
Utilities: Cable Available, Electricity Connected, Sewer Connected, Water Connected
View: City, City Lights, Downtown, Skyline
Windows: Insulated Windows
Local Schools
High School: Howard School of Academics & Tech
Middle School: Orchard Knob Middle
Elementary School: Battle Academy
Listed By / Shown By
Listed By
Agency Name: Zach Taylor - Chattanooga
Agency Phone: 855-261-2233
Shown By
Agent Name: Mac Hibbett
Agent Phone: (423) 596-3004
Agency Title: Crye-Leike Real Estate Services

Source: CARMLS
Estimate Your Payment
Estimated Payment
$ 1,472.75 per month $1,001.28 Principal & Interest $340.25 Property Tax $131.22 Homeowner's InsuranceChange Payment Information
Privacy Policy / DMCA Notice / ADA Accessibility


This site is hosted, designed and copyright
© 1994 - 2026 by
Delta Media Group, Inc. -- Patent Pending --
1408 Slayton Street | MLS# 1535344
This townhouse located at 1408 Slayton Street, Chattanooga, TN 37408 is currently listed for sale with an asking price of $449,900. This property has 3 bedrooms and 2 full and 1 partial baths with 2286 sq. ft.Search Chattanooga real estate on machibbett.crye-leike.com today.