
BEDS3
BATHS2 full
SQUARE FEET1,163
MLS#1535403
STATUSActive
PROPERTY TYPEResidential - Single Family
SUBDIVISIONBeaumont Ests
Property Description
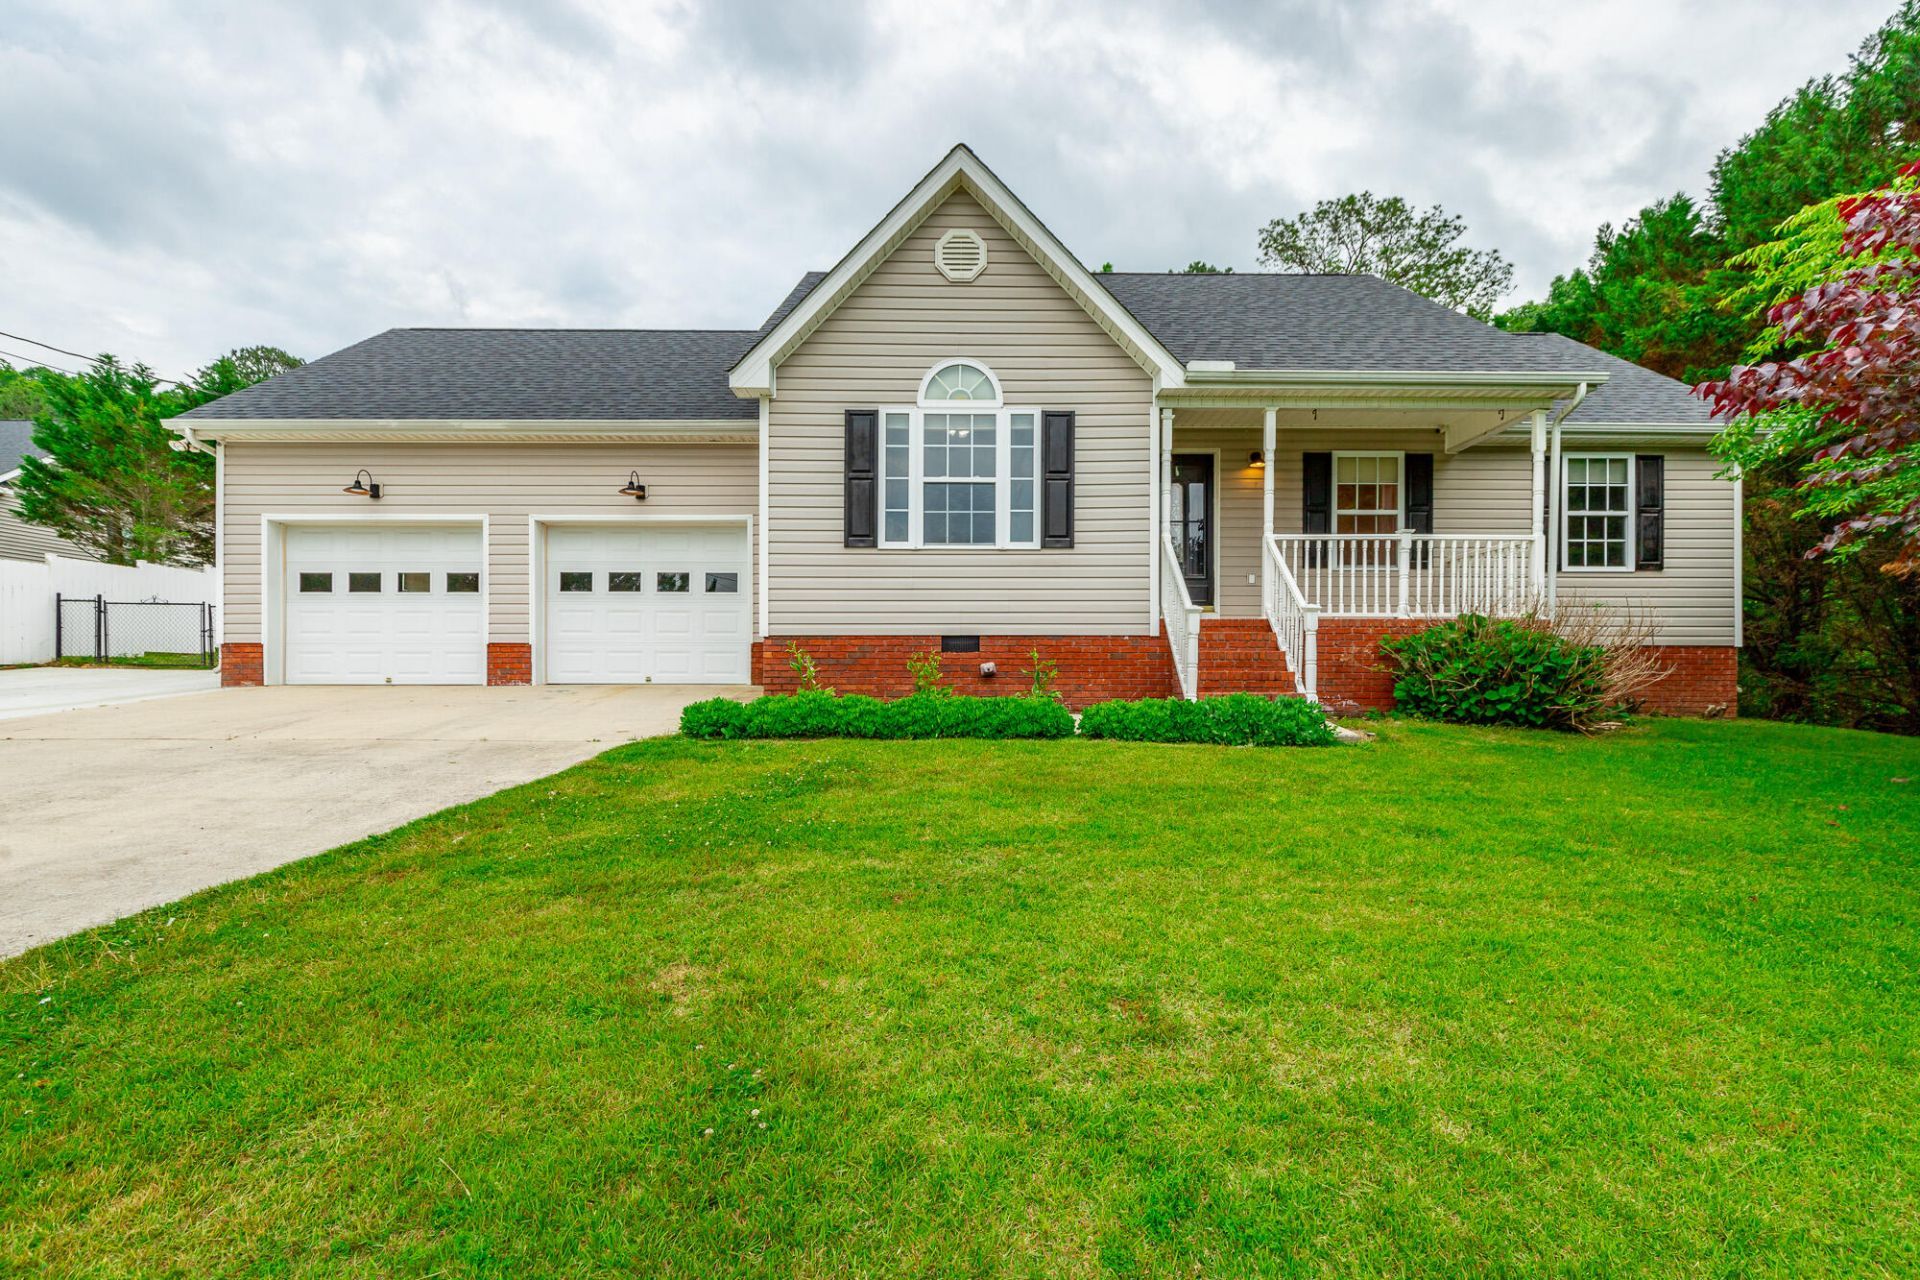
Welcome Home to this beautifully maintained one-level home located at 1092 Beaumont Road in desirable Ringgold, Georgia! Built in 2004 and priced at $300,000, this charming 3 bedroom, 2 full bath home offers the perfect combination of comfort, convenience, and outdoor living. Step inside to find a functional layout with spacious living areas, plenty of natural light, and an inviting atmosphere that feels like home the moment you walk through the door. The large fenced backyard provides endless possibilities for entertaining, gardening, pets, play, or simply relaxing and enjoying peaceful North Georgia evenings. Conveniently located near shopping, dining, schools, and just a short drive to Chattanooga, this home offers the best quiet living with easy access to everyday amenities. Don't miss your opportunity to own this wonderful home in the heart of Ringgold.
Property Features
Property Type: Residential - Single Family
Basement: Crawl Space
Cooling: Attic Fan, Central Air, Ceiling Fan(s), Electric
Fuel Type: Electric
Garage: 2 car attached
Heating: Central, Electric
Lot Size: 0.57 Acres
Taxes: $1,788
Year Built: 2004
Feature Descriptions
Appliances: Dishwasher, Electric Water Heater, Free-Standing Electric Range, Ice Maker, Microwave, Refrigerator, Self Cleaning Oven
Exterior: Block, Brick, Vinyl Siding
Exterior Amenities: Lighting, Private Yard, Rain Gutters
Flooring: Ceramic Tile, Hardwood, Luxury Vinyl
Interior Amenities: Bidet, Cathedral Ceiling(s), Ceiling Fan(s), Double Vanity, Pantry, Walk-In Closet(s), Separate Shower, Tub/shower Combo, En Suite, Breakfast Nook
Laundry: Laundry Closet, Electric Dryer Hookup, Main Level, Washer Hookup
Lot: Back Yard, Cleared, Corners Marked, Front Yard, Gentle Sloping, Level, Private
Lot Dimensions: 105x241x114x240
Parcel #: 0345 012c
Parking: Concrete, Driveway, Garage, Garage Door Opener, Garage Faces Front
Patio/Porch: Covered, Patio, Rear Porch, Porch - Covered
Special View Info: Mountain(s)
Utilities: Cable Connected, Electricity Connected, Water Connected
View: Mountain(s)
Local Schools
High School: LaFayette High
Middle School: Saddle Ridge Middle
Elementary School: Rock Spring Elementary
Listed By / Shown By
Listed By
Agency Name: Keller Williams Realty
Agency Phone: 423-664-1600
Shown By
Agent Name: Mac Hibbett
Agent Phone: (423) 596-3004
Agency Title: Crye-Leike Real Estate Services

Source: CARMLS
Estimate Your Payment
Estimated Payment
$ 904.17 per month $667.67 Principal & Interest $149.00 Property Tax $87.50 Homeowner's InsuranceChange Payment Information
Privacy Policy / DMCA Notice / ADA Accessibility


This site is hosted, designed and copyright
© 1994 - 2026 by
Delta Media Group, Inc. -- Patent Pending --
1092 Beaumont Road | MLS# 1535403
This single family home located at 1092 Beaumont Road, Ringgold, GA 30736 is currently listed for sale with an asking price of $300,000. This property was built in 2004 and has 3 bedrooms and 2 full baths with 1163 sq. ft. Beaumont Road is located in the Beaumont Ests subdivision. Search Beaumont Ests real estate on machibbett.crye-leike.com today.