BEDS3
BATHS2 full
SQUARE FEET1,650
MLS#20260430
STATUSPending
PROPERTY TYPEResidential - Single Family
Property Description
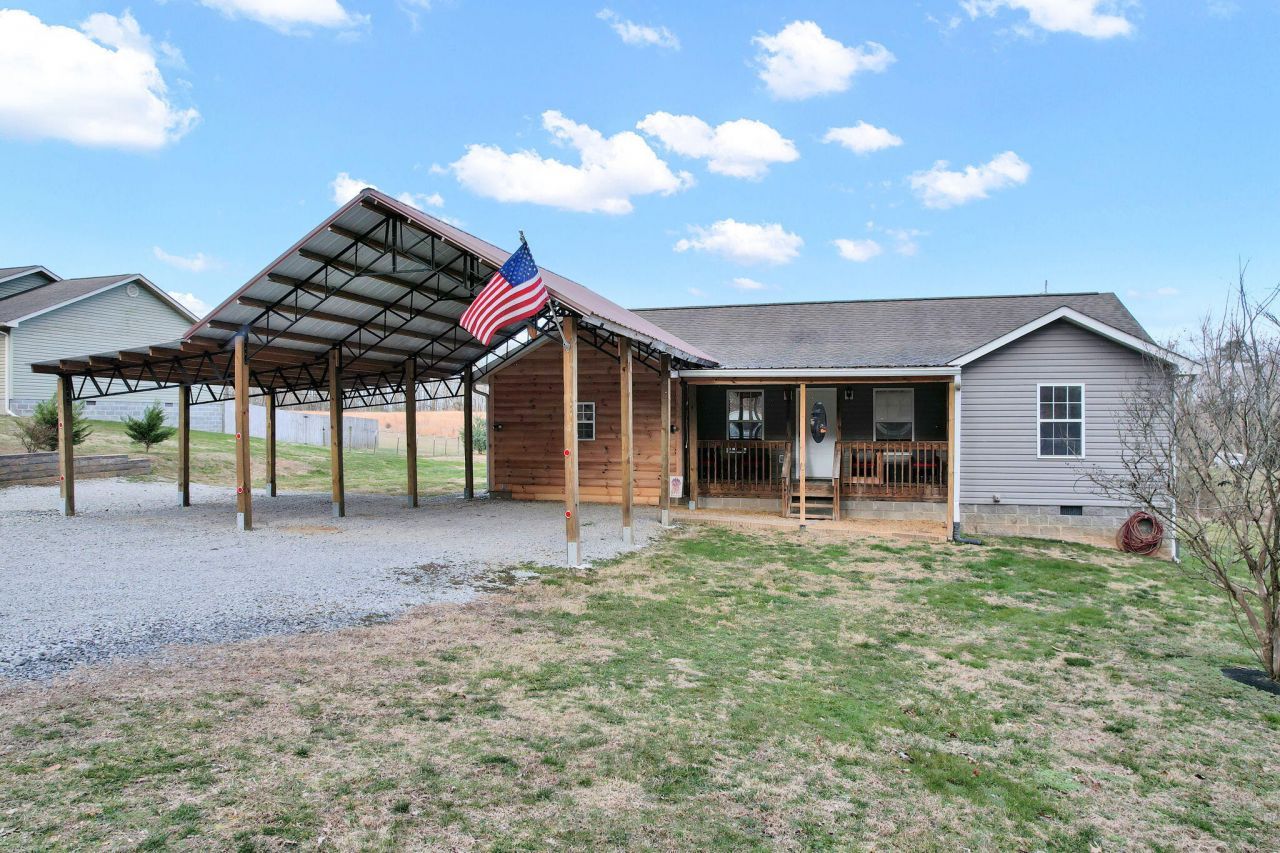
Welcome home to this well-maintained 3-bedroom, 2-bath ranch situated on a level and cleared 0.71-acre lot along a quiet county road. The interior features Vinyl and engineered hardwood flooring throughout, complemented by a desirable split-bedroom floor plan that offers both privacy and functionality. The kitchen is equipped with a JennAir range, adding a premium touch for everyday cooking and entertaining. Additional highlights include an outside building that is 12x22ft with double lofts with power and lights, a carport and Energy Star-qualified windows for improved efficiency. Recent updates include a new HVAC motor. The exterior also features 220V wiring, ideal for a welder or workshop setup. Outdoor amenities include a fenced yard and an above-ground pool, providing ample space for relaxation and recreation. Offering privacy, room to roam, and the appeal of peaceful rural living, this property is move-in ready and awaiting its next owner.
Property Features
Property Type: Residential - Single Family
Cooling: Ceiling Fan(s), Central Air
Heating: Central, Electric
Home Style: Ranch
Lot Size: 0.71 Acres
Roof Type: Metal, Shingle
Taxes: $817
Year Built: 2008
Feature Descriptions
Appliances: Dishwasher, Electric Range, Microwave
Days on Site: 119
Exterior: Rain Gutters
Exterior: Block
Flooring: Engineered Hardwood, Vinyl
Interior: Split Bedrooms, Ceiling Fan(s)
Laundry: Laundry Room, Laundry Chute
Lot: Level, Cleared
Lot Dimensions: 102x295x100x319
Parcel Number: 068 042.09
Parking: Other, Driveway
Pool Features: Above Ground
Sewer: Septic Tank
Spa: None
Special View Info: Trees/Woods, Rural, Pool
Swimming Pool: Yes
Total Rooms: 0
Utilities: Water Connected, Electricity Connected
Water: Public
Local Schools
High School: Meigs County
Middle School: Meigs County
Elementary School: Meigs South
Listed By / Shown By
Listed By
Agency Name: eXp Realty - Cleveland
Shown By
Agent Name: Mac Hibbett
Agent Phone: (423) 596-3004
Agency Title: Crye-Leike Real Estate Services

Source: RCAR MLS
Estimate Your Payment
Estimated Payment
$ 823.25 per month $667.67 Principal & Interest $68.08 Property Tax $87.50 Homeowner's InsuranceChange Payment Information
Privacy Policy / DMCA Notice / ADA Accessibility


This site is hosted, designed and copyright
© 1994 - 2026 by
Delta Media Group, Inc. -- Patent Pending --
1063 Mt. Carmel Road | MLS# 20260430
This single family home located at 1063 Mt. Carmel Road, Decatur, TN 37322 is currently listed for sale with an asking price of $300,000. This property was built in 2008 and has 3 bedrooms and 2 full baths with 1650 sq. ft. Search Decatur real estate on machibbett.crye-leike.com today.